Fantail Spaces
  • DESIGNS
  • HOW IT WORKS
  • CONTACT US

Harakeke

Main page content

Fantail Spaces

Harakeke

$5,445

a little one

  • Harakeke
  • Harakeke
  • Harakeke

    Specifications

    Floor Area
    56.0m2
    Total Height
    With concrete floor7.6m
    With suspended timber floor3.6m
    Rooms
    Living
    Bedroom
    Structure
    <h5>Floor</h5>
    <ul>
    <li>Concrete slab, or;</li>
    <li>Suspended timber floor</li>
    </ul>
    Walls
    Roof
    Claddings
    Walls
    • Timber weatherboards, or;
    • Weathertex timber sheets, or;
    • Something else.
    Roof
    • Colorsteel

    Optional Extras

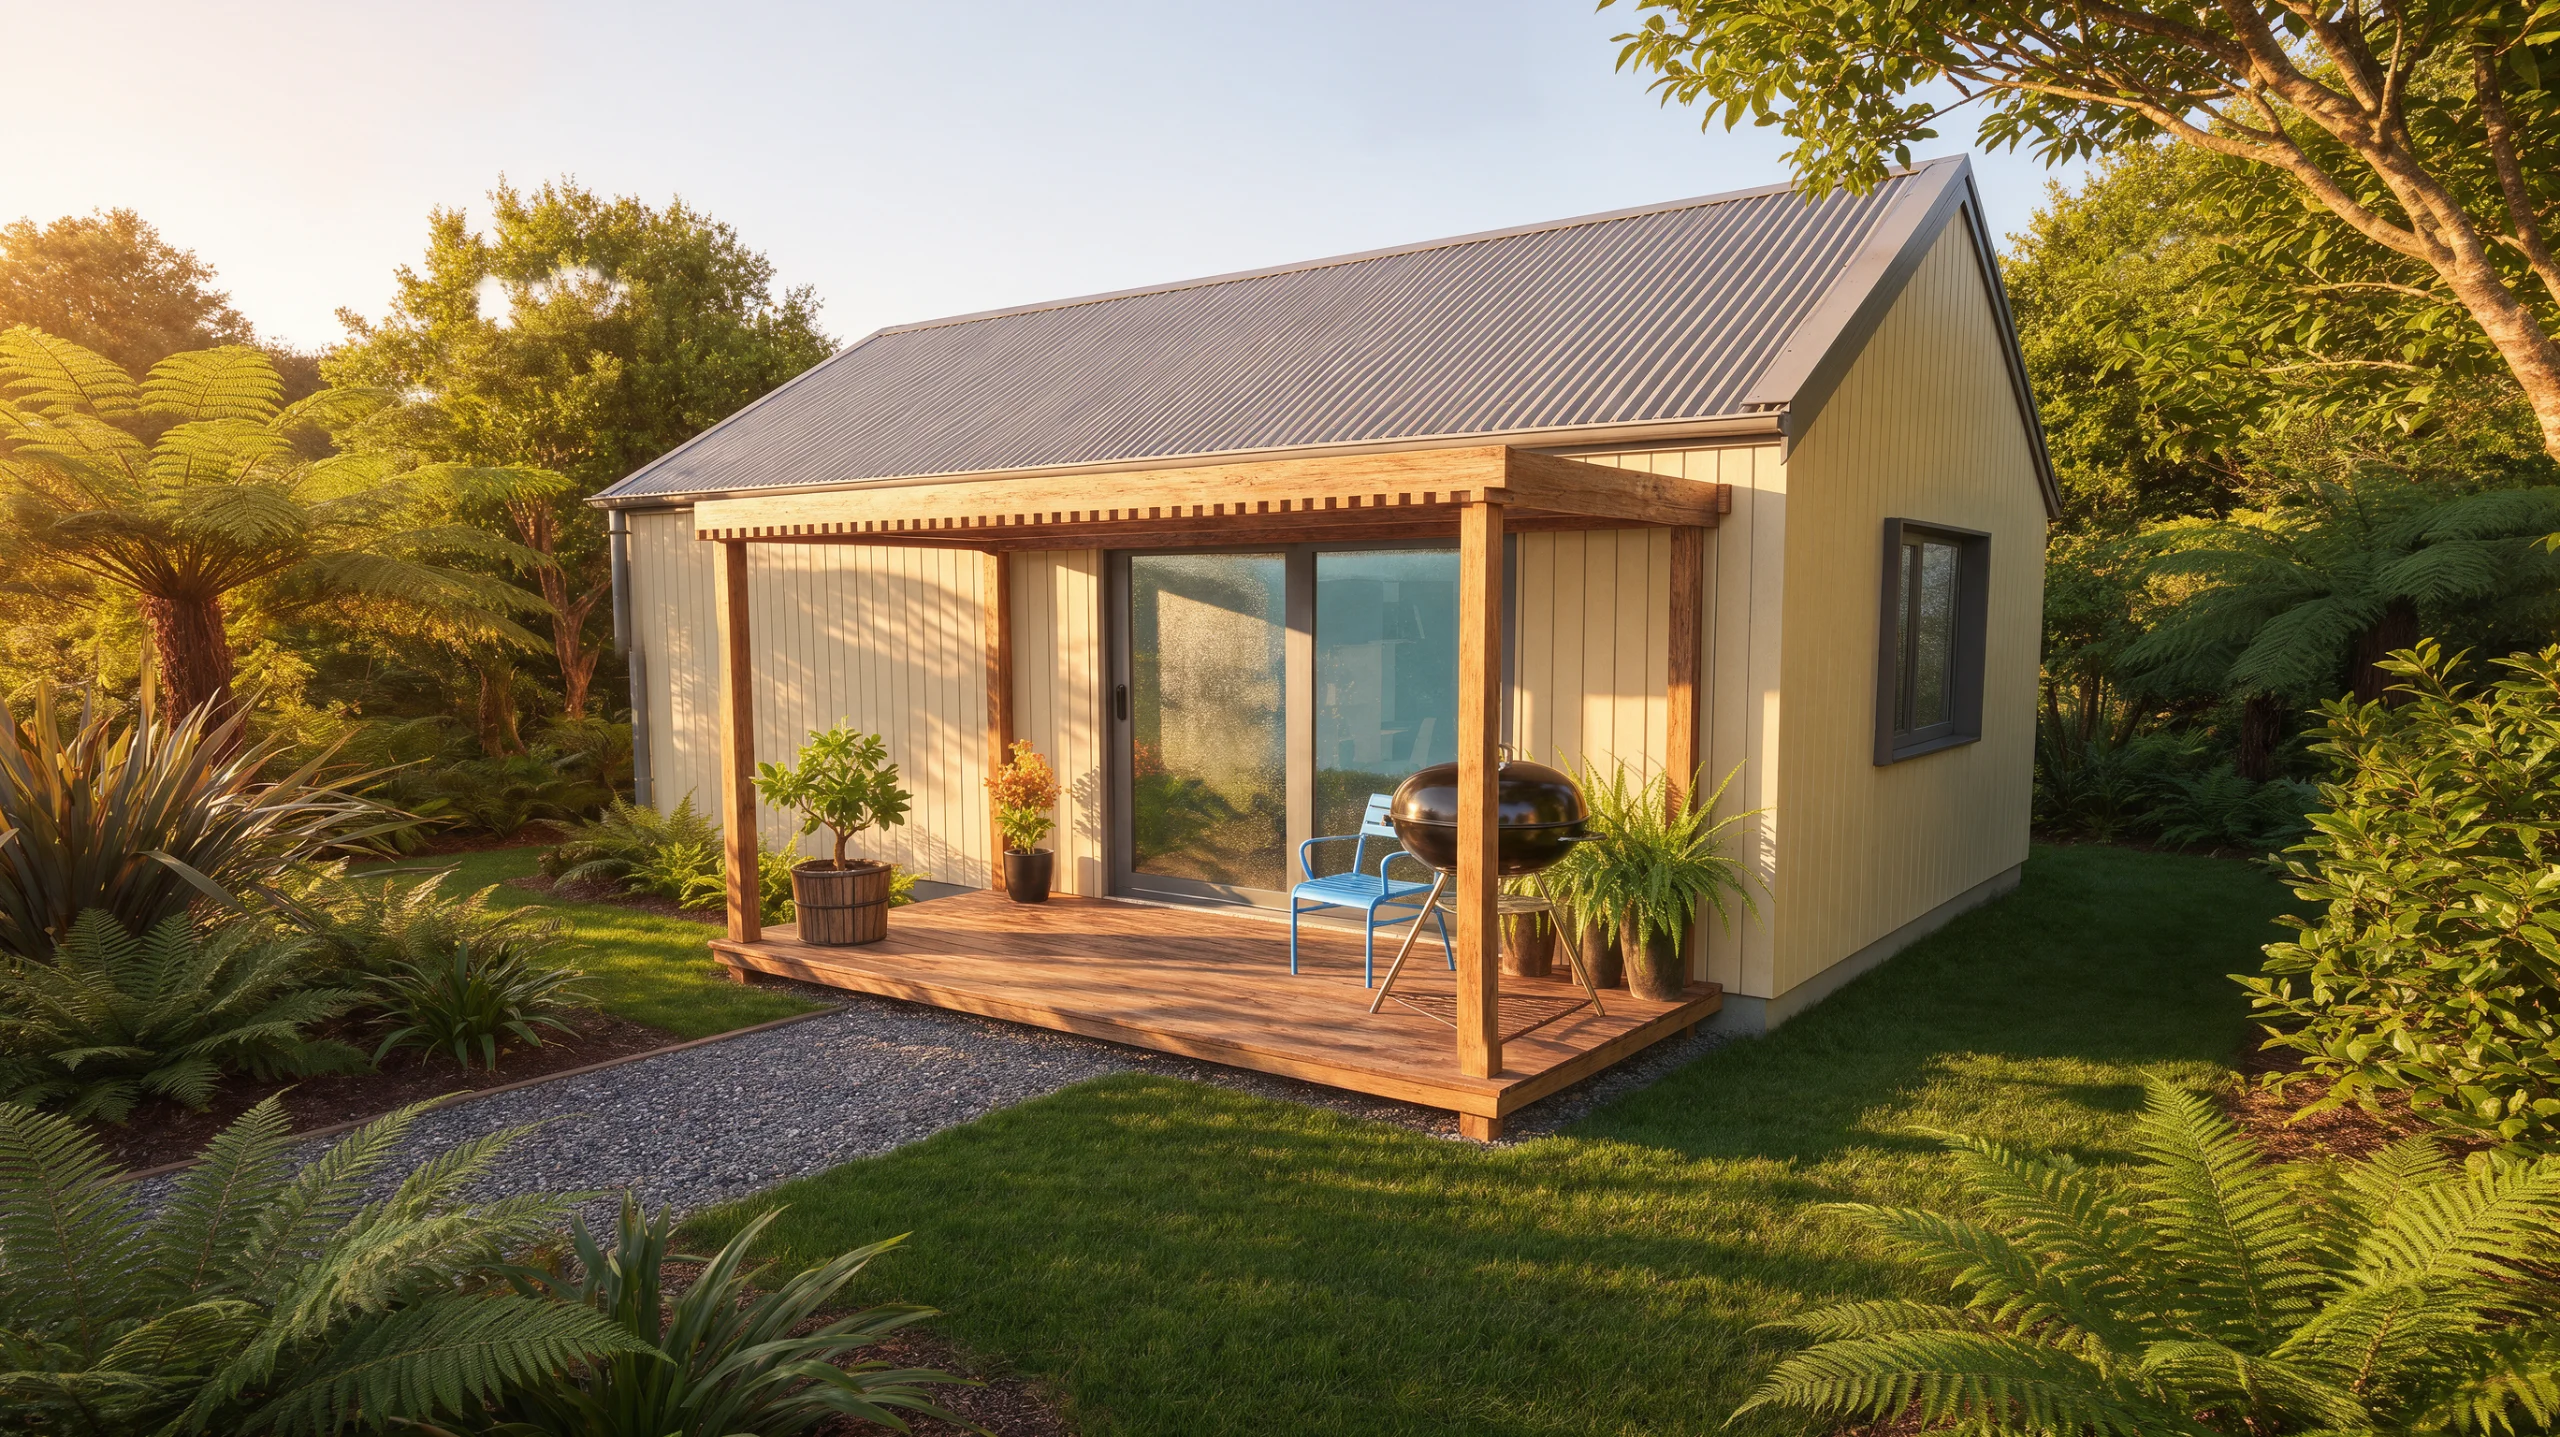
    Timber Deck and Pergola

    Add a timber deck and pergola to your Fantail Space.

    +$300

    High Performance Specification

    Upgrade your Fantail Space to a High Performance Specification, including:

    • Moisture control systems in the walls and roof
    • uPVC windows
    • Extra insulation

    +$500

    Explore other designs

    Build-ready plans you can trust

    Architecturally designed tiny buildings for your backyard, anywhere in New Zealand.

    Comprehensive documentation for you, or your builder, to get started immediately.

    Select from our range of designs and get started.

    GET IN TOUCH

    EXPLORE

    Footer menu

    • Home
    • Designs
    • How It Works
    • Contact Us
    © 2026 Fantail Spaces.  All rights reserved.